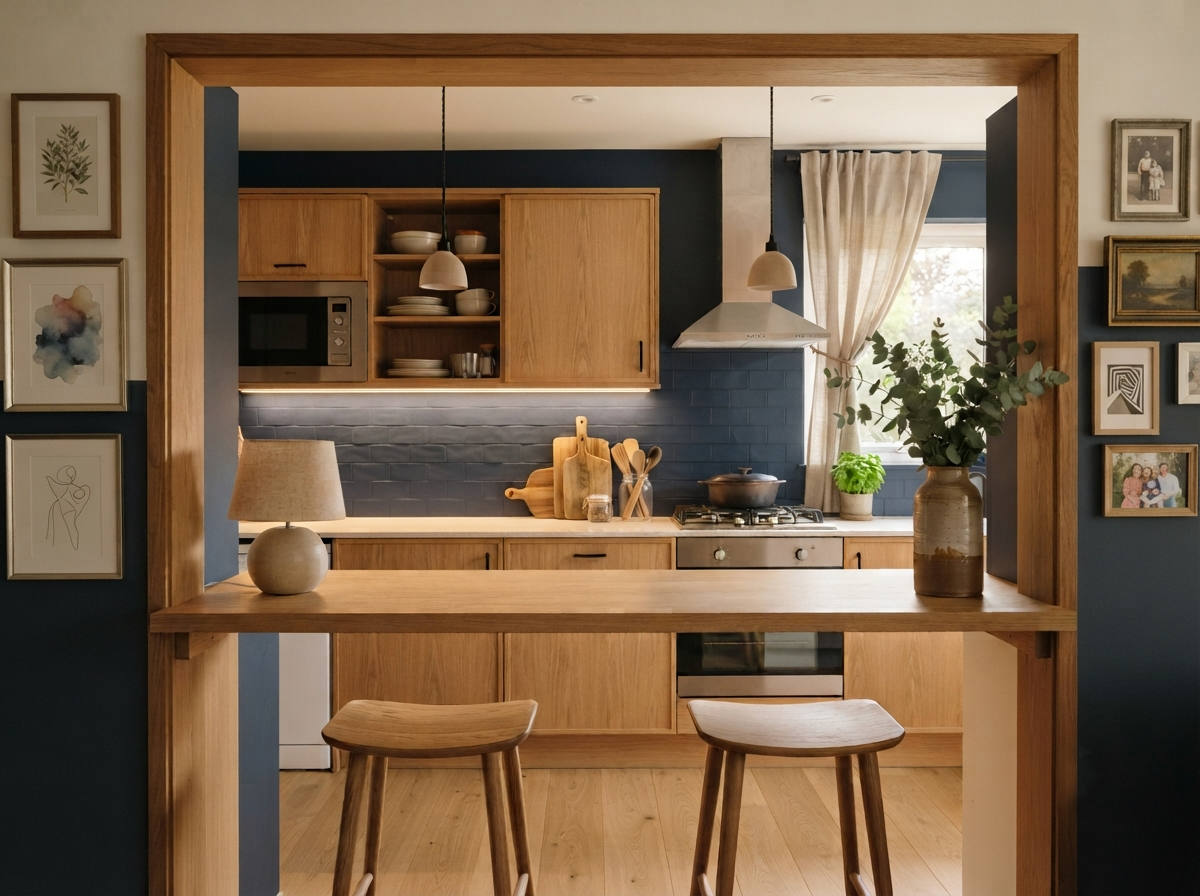
20 Small Kitchen Ideas to Maximize Space and Style
These small kitchen ideas prove that a compact kitchen can be just as beautiful, functional, and enjoyable to cook in as a large one. In fact, a small kitchen often forces the kind of smart, intentional design that makes a space work harder and feel more considered. With the right layout, storage, and design tricks, even the tiniest kitchen can feel open, organized, and full of style, turning the challenge of limited square footage into an opportunity for clever, characterful design.
The secret to a successful small kitchen is making the most of every inch while keeping the space feeling light and uncluttered. It is about smart storage solutions, a well-planned layout, the right colours, and design tricks that create a sense of openness. Whether you are working with a compact galley kitchen, a small apartment kitchen, or a tight kitchenette, there are plenty of ways to maximize both the function and the style of your space.
Below are 20 small kitchen ideas covering storage, layout, colour, and the design tricks that make a compact kitchen feel bigger and more beautiful, along with answers to the most common questions about designing a small kitchen. Whether you are renovating or simply refreshing, you will find inspiration here to create a small kitchen you genuinely love.
1. MAXIMIZE VERTICAL STORAGE
In a small kitchen, the walls are your most valuable asset. Drawing storage upward with tall cabinets, open shelving, and wall-mounted racks makes use of every inch while keeping the floor and counters clear. Vertical storage also draws the eye up, making the ceiling feel higher and the room more spacious.
Install cabinets or shelving all the way to the ceiling rather than leaving a gap. This maximizes storage and creates a streamlined, intentional look that makes a small kitchen feel considered and organized.

As an architect, I always tell clients that in a small kitchen, the space above eye level is the most underused. Taking cabinetry right to the ceiling can add a surprising amount of storage and instantly makes the room feel taller.
2. CHOOSE LIGHT, REFLECTIVE COLORS
Light colours reflect more light and make a small kitchen feel more open and airy. Soft whites, warm creams, and pale neutrals create a bright, spacious feel, while glossy finishes and reflective surfaces bounce light around to enhance the sense of space. A light palette is one of the simplest ways to make a compact kitchen feel bigger.
If you want colour, use it on lower cabinets or a single accent while keeping upper cabinets and walls light. This grounds the space with character while maintaining the bright, open feel that makes a small kitchen work.
3. USE SMART CORNER STORAGE
Corners are often wasted space in a small kitchen, but with the right solutions they become valuable storage. Carousel units, pull-out corner drawers, and clever fittings make awkward corners fully accessible and functional. Maximizing these spots is key to fitting everything you need into a compact kitchen.
Invest in pull-out or rotating corner mechanisms that bring items to you rather than leaving them lost at the back. This smart storage makes a small kitchen far more functional and keeps everything within easy reach.
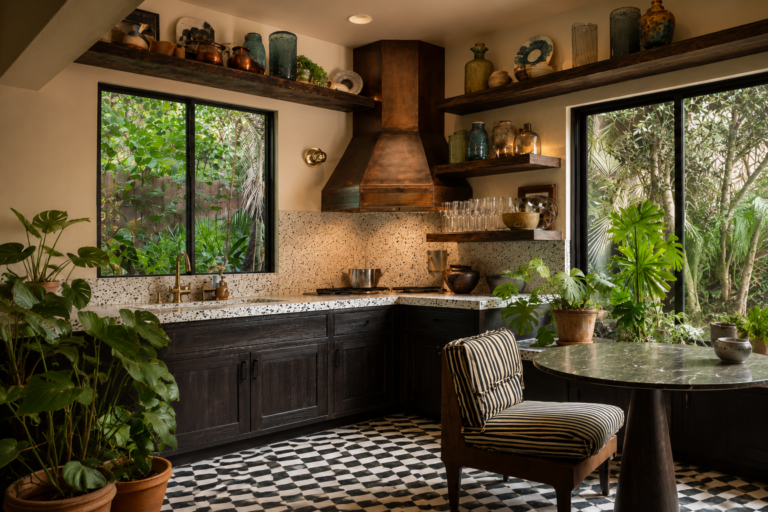
4. INSTALL OPEN SHELVING
Open shelving keeps a small kitchen feeling light and open while providing practical storage and display space. Floating shelves take up less visual space than bulky upper cabinets and create an airy, open feel. They also keep everyday items within easy reach.
Style open shelves simply with everyday dishes, glassware, and a few beautiful pieces. Keeping them tidy and curated maintains the open, spacious feel while adding warmth and personality to a compact kitchen.
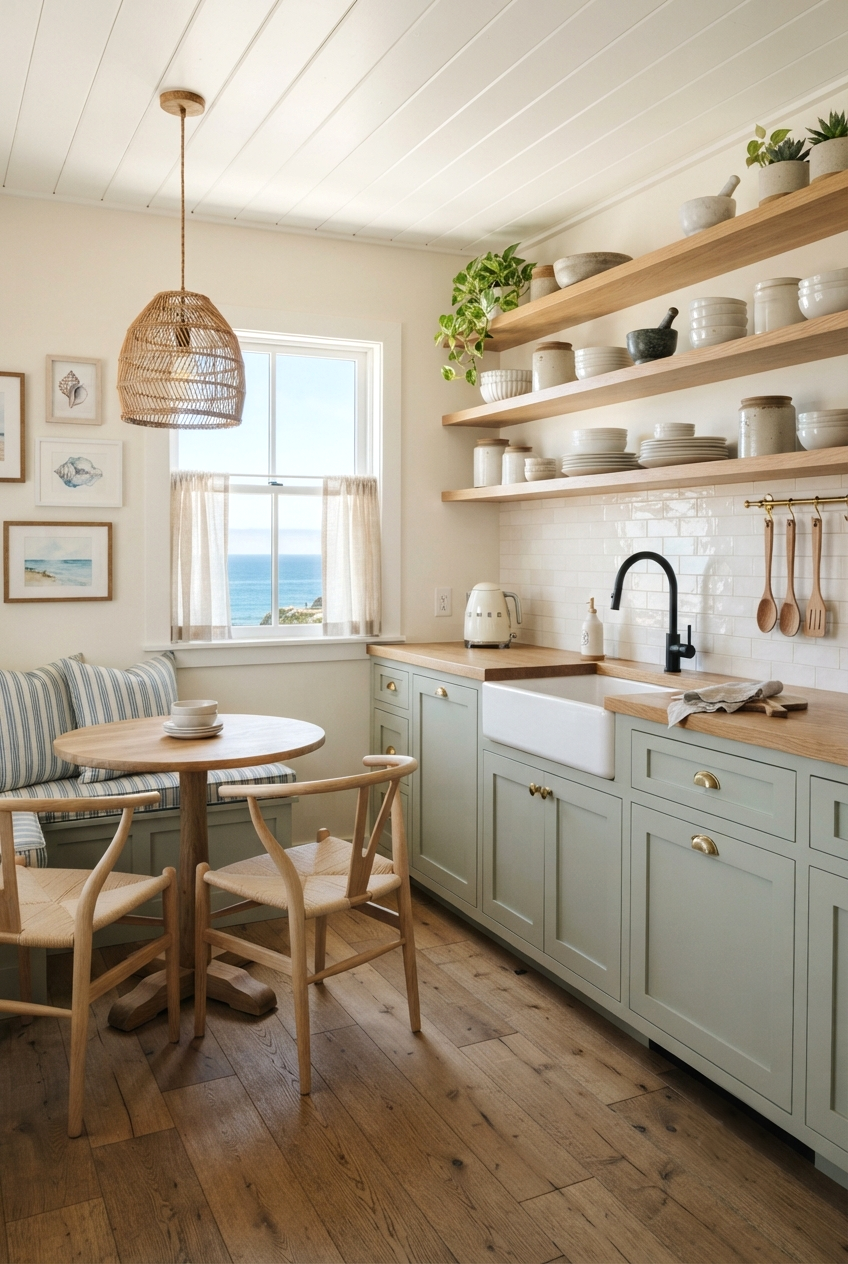
5. ADD A COMPACT KITCHEN ISLAND OR CART
Even a small kitchen can benefit from an island or cart, adding valuable prep space and storage. A slim island, a narrow console, or a rolling cart provides extra function without overwhelming the space. A mobile cart is especially versatile, moving where you need it and tucking away when not in use.
Choose a compact, appropriately scaled piece that fits the room without blocking flow. A small island or cart adds practical work space and storage, making a compact kitchen far more functional.
6. USE UNDER-CABINET AND HIDDEN STORAGE
In a small kitchen, every bit of hidden storage counts. Making use of the space under cabinets, inside cabinet doors, and in toe-kick drawers adds valuable storage without taking up any visible space. These clever solutions keep clutter hidden and surfaces clear.
Add hooks, racks, and organizers inside cabinet doors, and consider toe-kick drawers beneath base cabinets. Maximizing every hidden pocket of space is what makes a small kitchen feel organized and clutter-free.
7. KEEP COUNTERTOPS CLEAR AND CLUTTER-FREE
Clear countertops are essential in a small kitchen, both for function and for the sense of space. Keeping surfaces free of clutter creates valuable prep space and makes the whole kitchen feel bigger and calmer. Storing appliances and everyday items out of sight is key.
Store small appliances in cabinets, use wall-mounted or hidden storage, and keep only a few essentials on display. Clear countertops instantly make a small kitchen feel more spacious, organized, and pleasant to use.
8. ADD A SMALL KITCHEN BACKSPLASH FOR STYLE
A backsplash is a chance to add personality and style to a small kitchen without taking up any space. A beautiful tile, a bold pattern, or a continuous slab adds character and a focal point. In a small kitchen, a striking backsplash can become the design highlight of the whole room.
Consider extending the backsplash higher than usual, even to the ceiling, to draw the eye up and add a sense of height. A beautiful backsplash brings style and personality to a compact kitchen effortlessly.
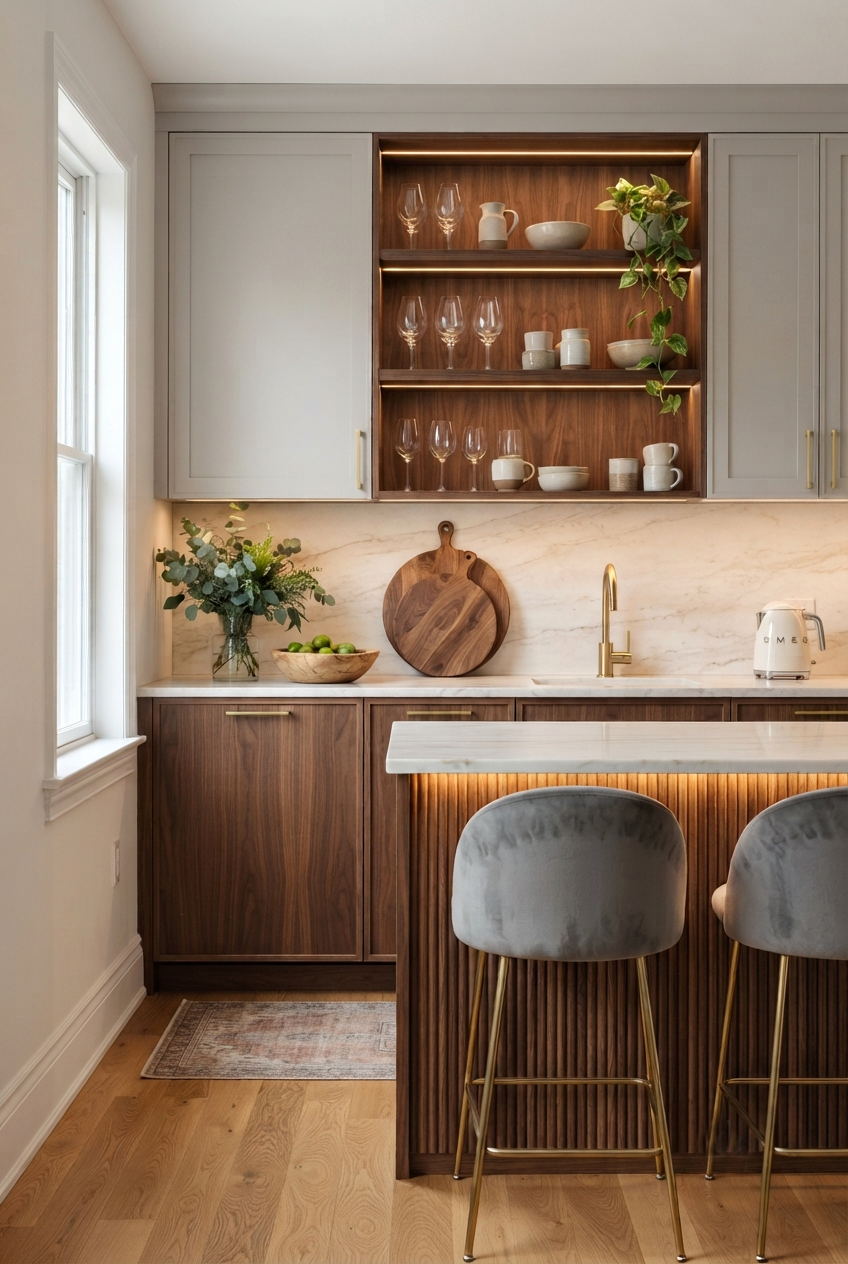
9. CHOOSE APPROPRIATELY SCALED APPLIANCES
Standard-sized appliances can overwhelm a small kitchen, so choosing compact, appropriately scaled options makes a big difference. Slimline dishwashers, compact refrigerators, and smaller ranges free up valuable space while still providing everything you need. Scaled-down appliances keep a compact kitchen functional and proportionate.
Look for appliances designed for small spaces, or integrated models that blend seamlessly into cabinetry. The right-sized appliances leave more room for storage and prep, making a small kitchen far more workable.
10. CREATE A FOCAL POINT
Even a small kitchen benefits from a considered focal point that draws the eye and adds character. A bold backsplash, a beautiful light fixture, a coloured cabinet, or an eye-catching feature gives the room a sense of intention and style. A focal point makes a compact kitchen feel designed rather than merely functional.
Choose one element to be the star, and keep the rest of the space simple to let it shine. A well-chosen focal point adds personality and makes a small kitchen feel considered and characterful.
11. MAXIMIZE NATURAL LIGHT
Natural light makes a small kitchen feel bigger, brighter, and more open. Keeping windows clear of heavy treatments and using reflective surfaces to bounce light around enhances the sense of space. A bright, sunlit kitchen feels far more spacious and welcoming than a dark one.
Keep window treatments minimal, and use glossy tiles, reflective surfaces, and light colours to maximize the light. Where natural light is limited, layered artificial lighting can recreate a similar bright, open feel.
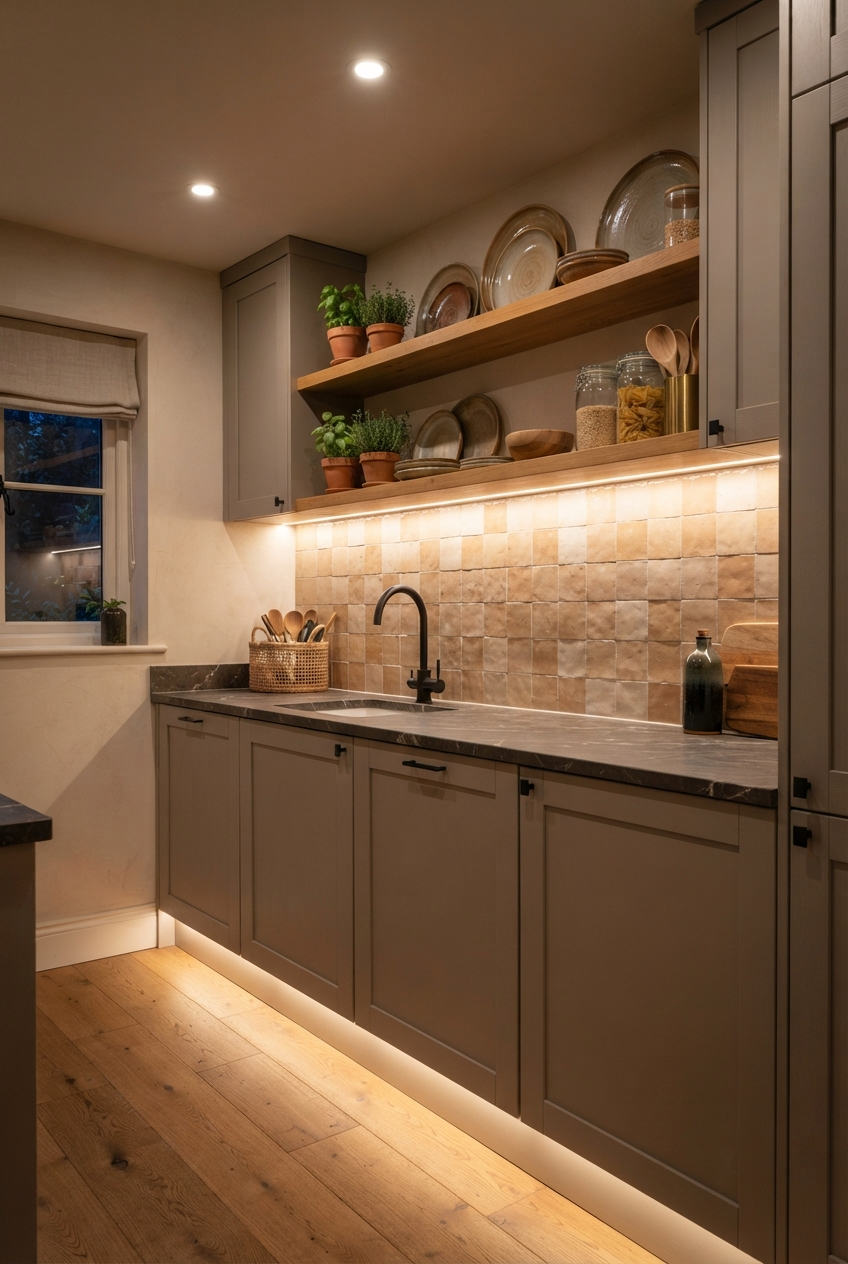
12. ADD UNDER-CABINET LIGHTING
Under-cabinet lighting is both practical and transformative in a small kitchen. It illuminates work surfaces, making the space more functional, while adding a warm, layered glow that makes the kitchen feel considered and inviting. It also visually expands the space by lighting previously shadowed areas.
Install warm-toned LED strips beneath upper cabinets to light the countertops below. This simple addition improves function and ambiance, making a small kitchen feel brighter, warmer, and more spacious.
13. USE MULTIFUNCTIONAL AND FOLDING FEATURES
In a small kitchen, features that serve more than one purpose are invaluable. Folding tables, pull-out work surfaces, and multifunctional furniture add function without permanently taking up space. These clever, flexible solutions adapt to your needs and tuck away when not required.
Consider a fold-down table for dining or prep, or a pull-out board that extends your counter space. Multifunctional and folding features are among the smartest small kitchen ideas for maximizing a compact footprint.
14. HANG ITEMS ON WALLS AND RAILS
Hanging storage frees up cabinet and counter space in a small kitchen. Wall-mounted rails, hooks, and magnetic strips keep utensils, pots, and knives accessible while adding a practical, characterful element. Getting items off the counters and out of drawers maximizes your limited space.
Install a rail along the backsplash for utensils and tools, or a magnetic strip for knives. This keeps everyday items within easy reach while freeing up valuable storage and surface space.
15. CHOOSE COMPACT, SPACE-SAVING FURNITURE
If your small kitchen includes a dining area, compact and space-saving furniture is essential. Slim tables, benches that tuck away, stools that slide under counters, and drop-leaf tables all provide function without crowding the space. The right furniture keeps a small kitchen feeling open.
Choose pieces scaled to the space and look for furniture that folds, stacks, or tucks away. A bench with hidden storage or a drop-leaf table offers flexibility while keeping the compact kitchen feeling uncluttered.
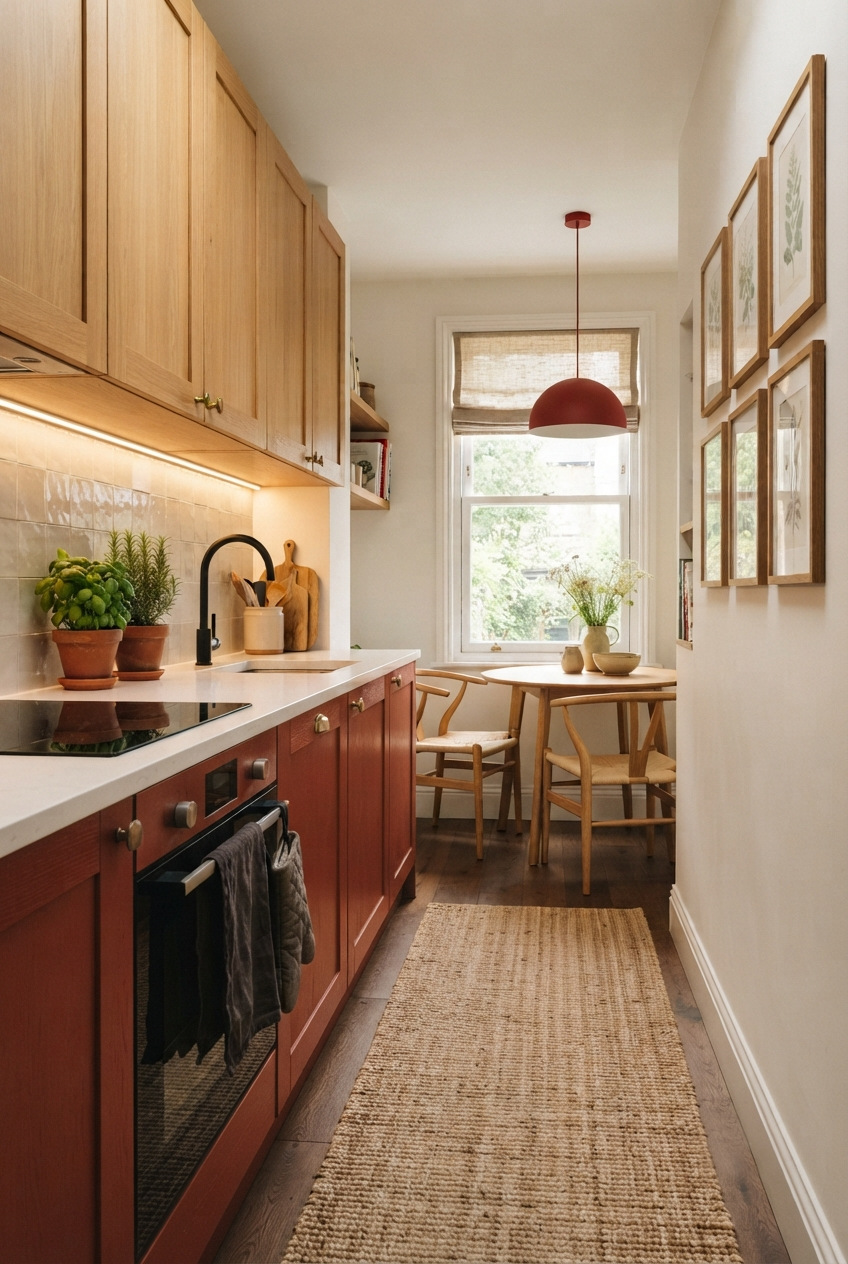
16. USE A GALLEY KITCHEN LAYOUT EFFICIENTLY
The galley layout, with two parallel runs of cabinetry, is one of the most efficient designs for a small kitchen. It creates an effective work triangle and maximizes storage and counter space along both walls. Used well, a galley kitchen is highly functional despite its compact footprint.
Keep the walkway clear and store items close to where they are used to make a galley kitchen flow beautifully. This efficient layout proves that a small kitchen can be one of the most practical spaces in the home.
17. USE GLASS AND REFLECTIVE SURFACES
Glass and reflective surfaces enhance the sense of space in a small kitchen by bouncing light around. Glass cabinet fronts, a mirrored splashback, glossy tiles, and polished surfaces all make a compact kitchen feel brighter and more open. Reflection is a powerful tool for visually expanding a small space.
Use glass-fronted cabinets to add depth, or a reflective backsplash to bounce light. These surfaces make a small kitchen feel larger and lighter while adding a considered, elegant quality.
18. ADD GREENERY AND PERSONAL TOUCHES
A few plants and personal touches bring life and warmth to a small kitchen without cluttering it. A small potted herb, a trailing plant on a shelf, or a few beautiful pieces add personality and make the space feel cared for. The key is choosing a few considered touches rather than crowding surfaces.
Place a small plant on the windowsill or a shelf, and add a couple of beautiful, functional pieces. These personal touches make a compact kitchen feel warm and inviting while keeping it feeling open and uncluttered.
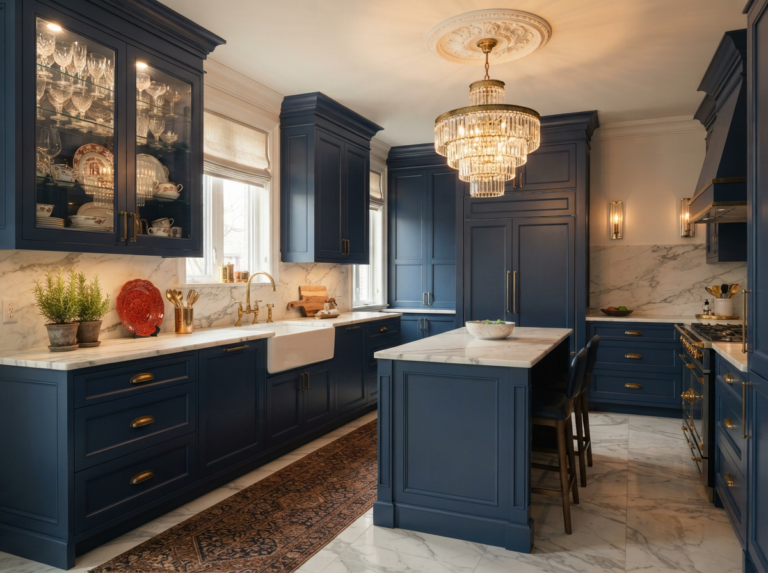
19. USE A TWO-TONE OR ACCENT COLOR SCHEME
A two-tone colour scheme adds depth and character to a small kitchen while keeping it feeling light. Using a colour on the lower cabinets with light uppers, or adding a single accent, grounds the space with personality without overwhelming it. This approach brings style while maintaining an open, airy feel.
Choose a colour you love for the lowers or island, and keep uppers and walls light and neutral. This balanced, two-tone approach adds character and interest while keeping a small kitchen feeling spacious.
20. KEEP THE DESIGN SIMPLE AND COHESIVE
In a small kitchen, a simple, cohesive design keeps the space feeling calm and spacious. A tight colour palette, consistent finishes, and streamlined cabinetry create a sense of flow that makes a compact kitchen feel bigger. Too many competing elements can make a small space feel busy and cluttered.
Choose a cohesive palette and consistent hardware and finishes throughout. This considered, streamlined approach makes a small kitchen feel intentional, calm, and beautifully put together.
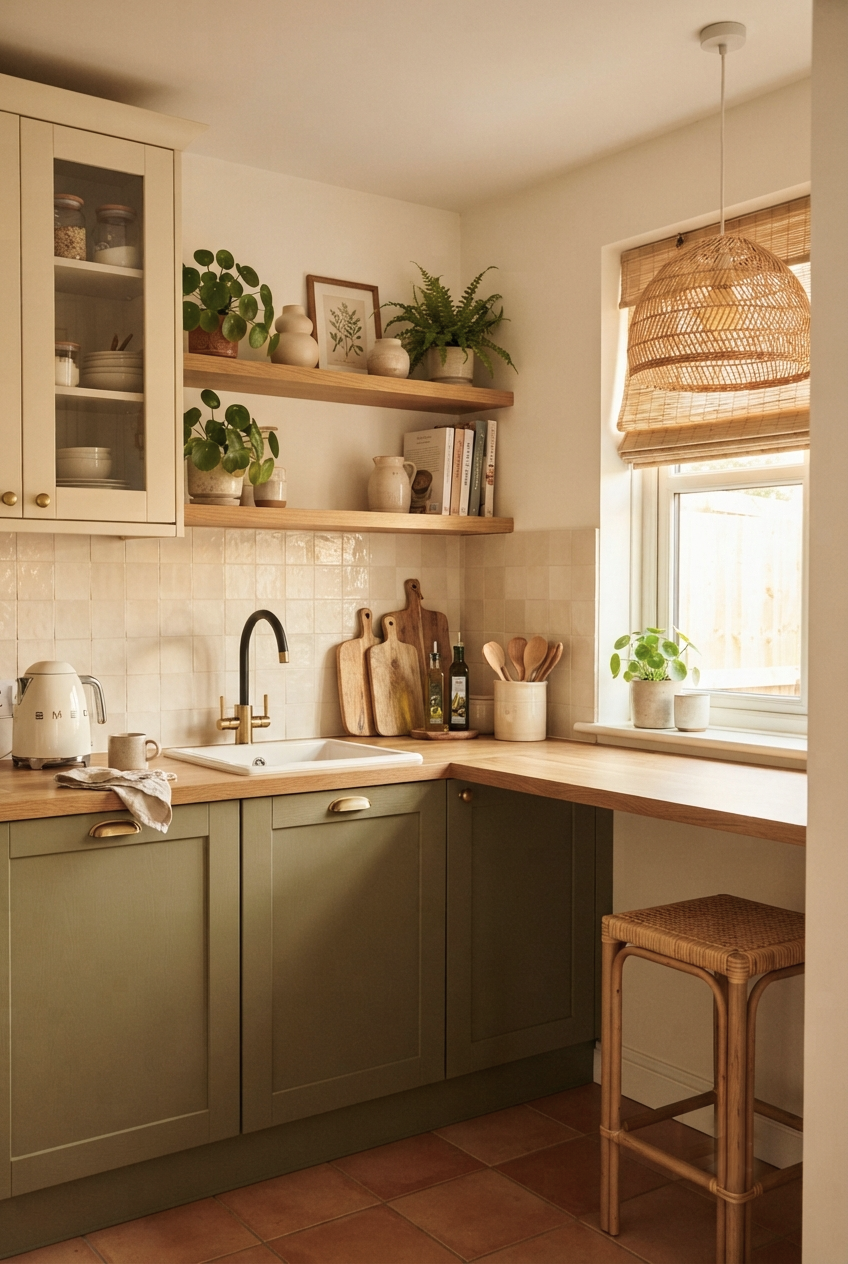
My final piece of advice is to prioritize ruthlessly in a small kitchen. Work out what you genuinely use and need, give everything a designated home, and resist the urge to overfill the space. A well-edited small kitchen feels calmer, works better, and looks far more beautiful than a crowded one.
FINAL THOUGHTS ON THESE SMALL KITCHEN IDEAS
These small kitchen ideas show that a compact kitchen can be beautiful, functional, and full of style. By combining smart storage, a light and cohesive colour scheme, an efficient layout, and clever design tricks, you can make even the smallest kitchen feel bigger, brighter, and more organized. The constraints of a small space often lead to the most creative and considered designs.
Start with the ideas that will make the biggest difference in your space, whether that is maximizing vertical storage, brightening the colour scheme, or adding smart, space-saving features. Build from there, editing carefully and giving everything a designated home. With a little planning and intention, your small kitchen can become a functional, beautiful space you love to cook and spend time in.
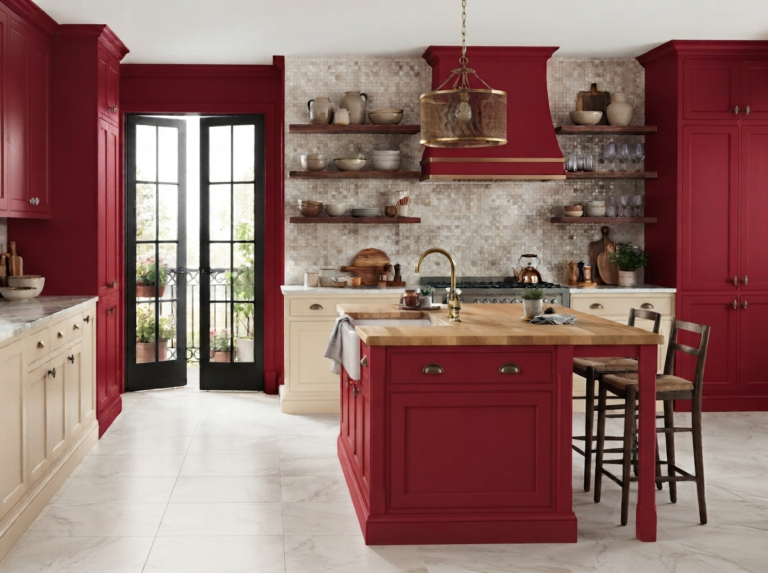
If you’re working with a compact home, you’ll find plenty more space-saving inspiration in our small bedroom ideas and small bathroom ideas, where the same smart-storage principles help every room feel bigger. And if you love the idea of adding colour to your compact kitchen, our burgundy kitchen ideas show how a rich, characterful shade can bring warmth and personality to any size of space.
See all our small space ideas.
FREQUENTLY ASKED QUESTIONS ABOUT SMALL KITCHENS
HOW DO I MAKE A SMALL KITCHEN LOOK BIGGER?
To make a small kitchen look bigger, use light, reflective colours, keep countertops clear, and maximize natural light. Vertical storage draws the eye up, glass and reflective surfaces bounce light around, and a cohesive, streamlined design creates a sense of flow. Taking cabinetry to the ceiling and keeping the space uncluttered also make a compact kitchen feel more open.
WHAT COLORS ARE BEST FOR A SMALL KITCHEN?
Light, reflective colours like soft white, cream, and pale neutrals are best for making a small kitchen feel open and airy. If you want colour, use it on lower cabinets or as an accent while keeping uppers and walls light. Two-tone schemes add character while maintaining a bright, spacious feel.
HOW DO I ADD STORAGE TO A SMALL KITCHEN?
Maximize storage in a small kitchen by going vertical with tall cabinets and shelving, using smart corner solutions, and adding hidden storage inside cabinet doors and toe-kicks. Wall-mounted rails and hooks keep items accessible, while taking cabinetry to the ceiling adds valuable extra space. The key is using every inch, especially above eye level.
WHAT IS THE BEST LAYOUT FOR A SMALL KITCHEN?
The galley layout, with two parallel runs of cabinetry, is one of the most efficient for a small kitchen, maximizing storage and creating a practical work triangle. An L-shaped layout also works well in compact spaces. The best layout keeps the work triangle efficient and the walkways clear while maximizing storage and counter space.
CAN YOU USE DARK COLORS IN A SMALL KITCHEN?
Yes, dark colours can work beautifully in a small kitchen when used thoughtfully. Using a dark tone on lower cabinets or an island while keeping uppers light maintains balance, and good lighting prevents the space from feeling closed in. A dark colour can add depth and character, making a small kitchen feel intentional and sophisticated.
HOW DO I MAKE A SMALL KITCHEN MORE FUNCTIONAL?
Make a small kitchen more functional by maximizing storage, keeping countertops clear, and creating an efficient layout. Smart corner solutions, vertical storage, multifunctional features, and appropriately scaled appliances all help. Giving every item a designated home and prioritizing what you genuinely use keeps a compact kitchen working smoothly.
2 Comments